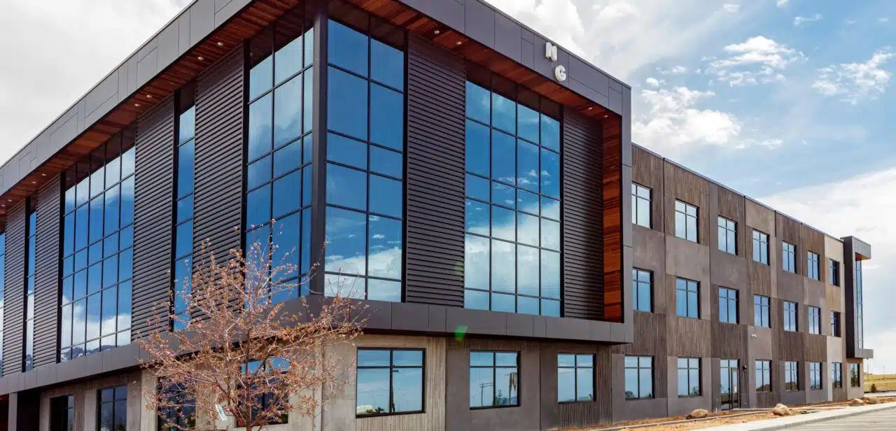
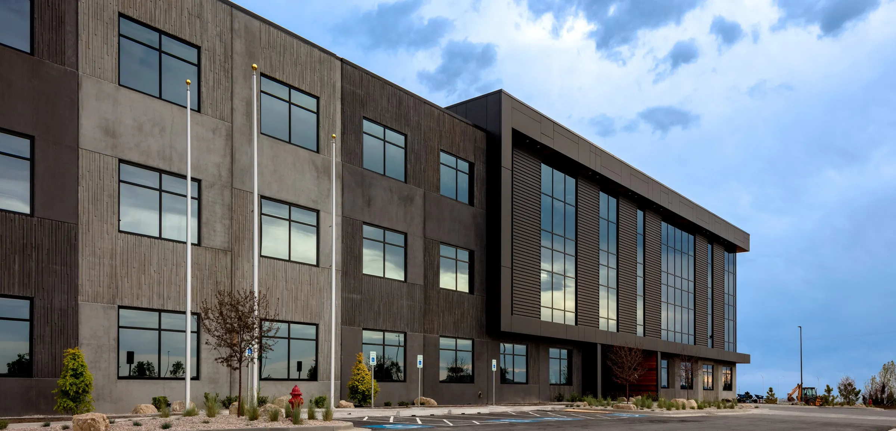
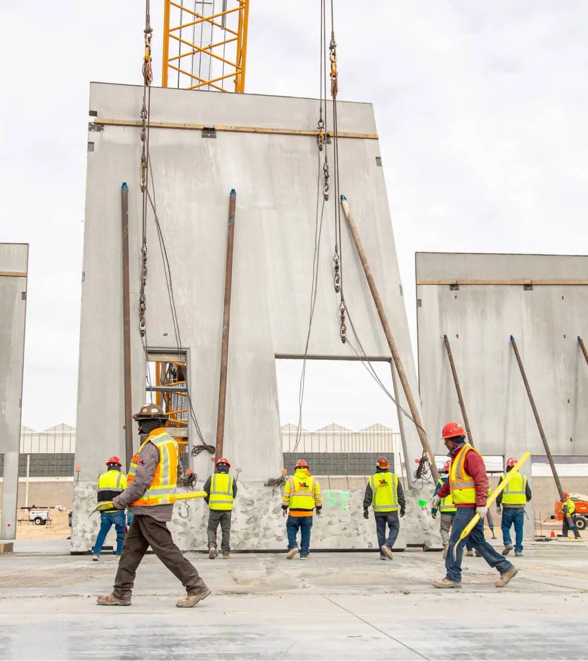
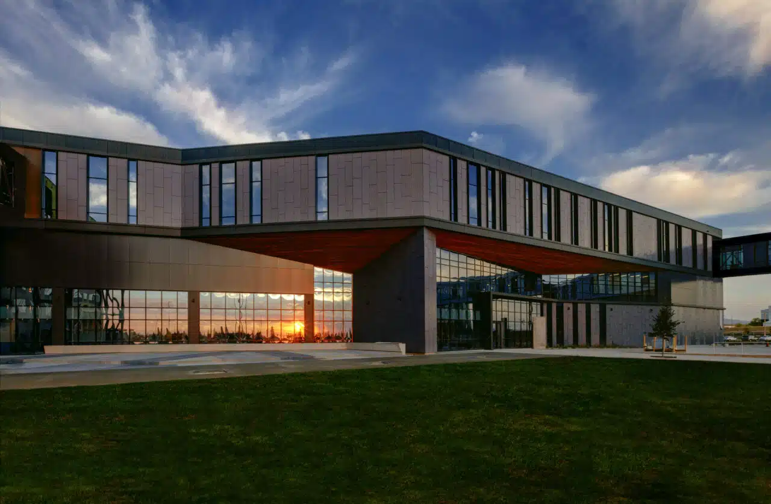
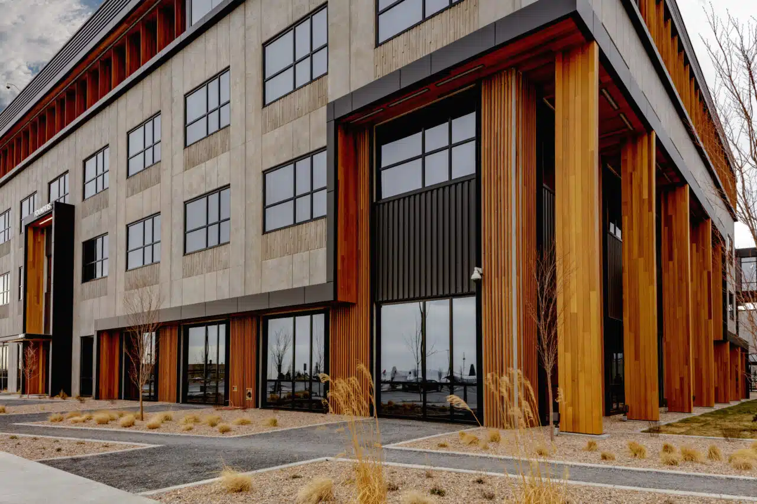
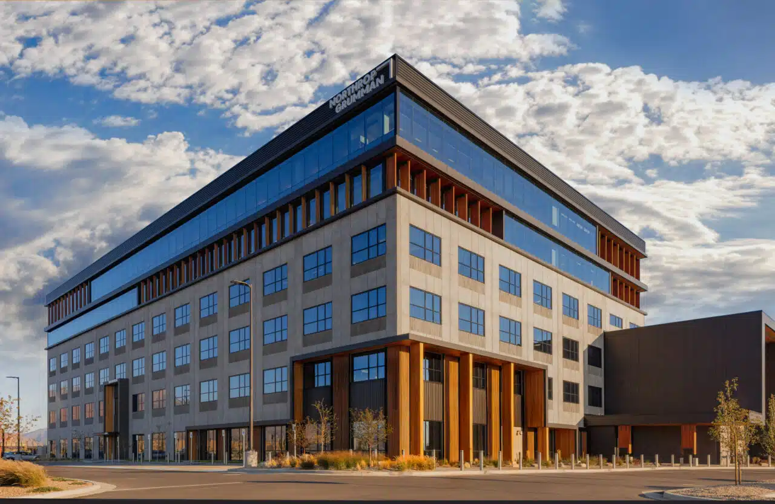
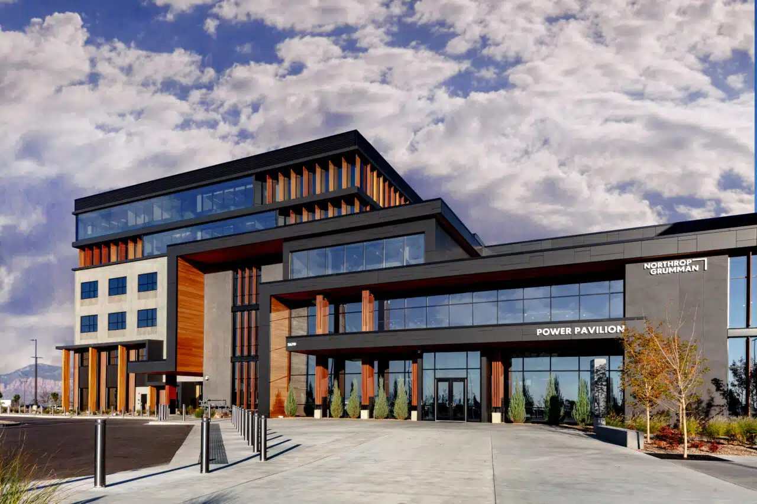
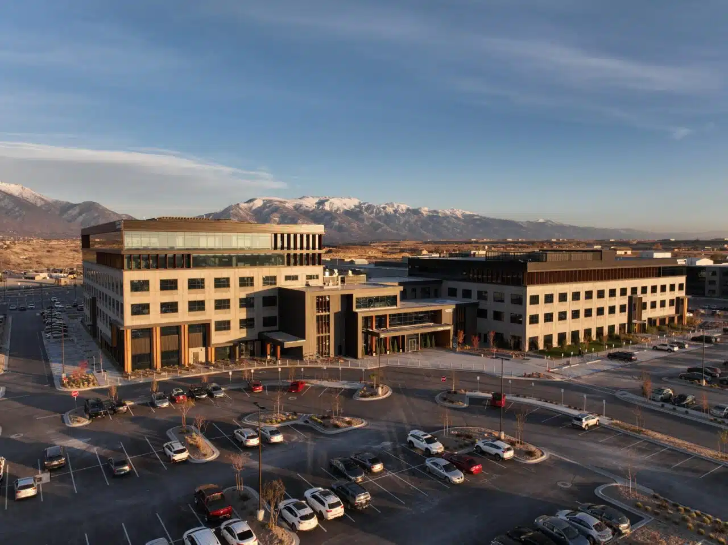
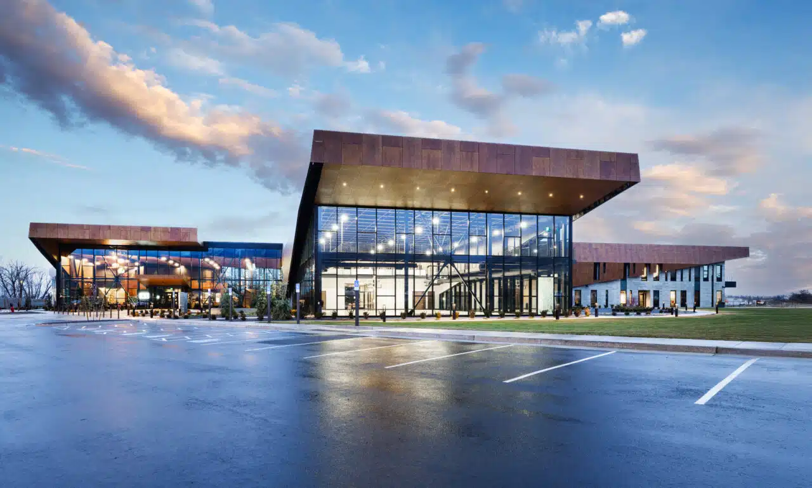
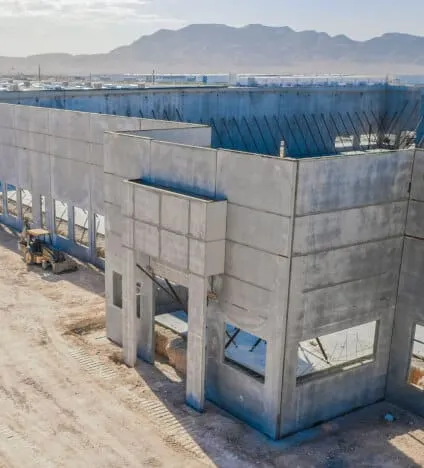
Roy Innovation Center Building 1 established the foundation for the multi-building aerospace and defense campus at Falcon Hill Aerospace Research Park. The 227,411-square-foot secure office building brought together large-scale tilt-up concrete construction with structural steel and extensive glazing to create a modern workplace capable of supporting highly specialized operations.
During preconstruction, R&O evaluated structural systems and construction methods to identify opportunities to improve both cost and schedule. The team determined that tilt-up construction offered an estimated 15 to 20 percent cost advantage over a comparable steel-framed solution, providing an efficient structural solution while retaining the flexibility needed to achieve the building’s architectural vision.
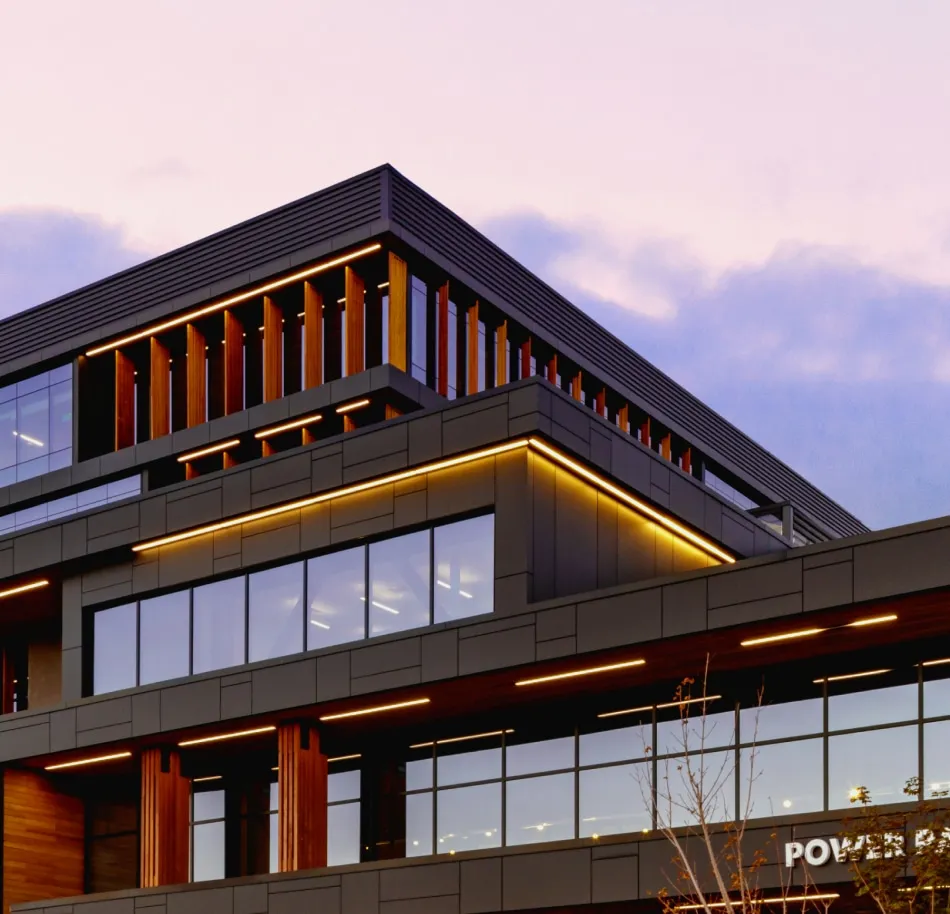
The building also helped establish the architectural vocabulary that would carry throughout the evolving campus. Concrete, metal, glass, and exposed structural elements combine contemporary workplace design with subtle references to the site’s aviation and aerospace mission.