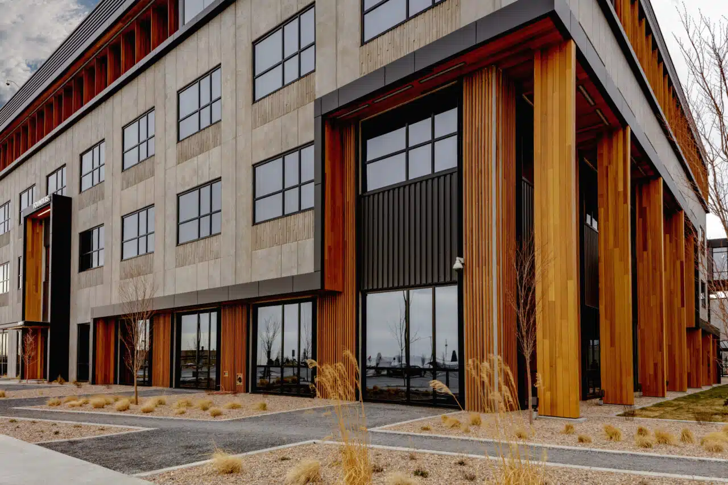
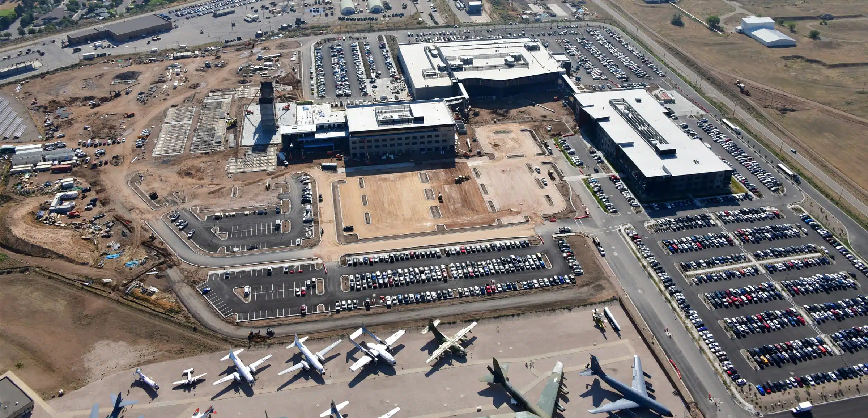
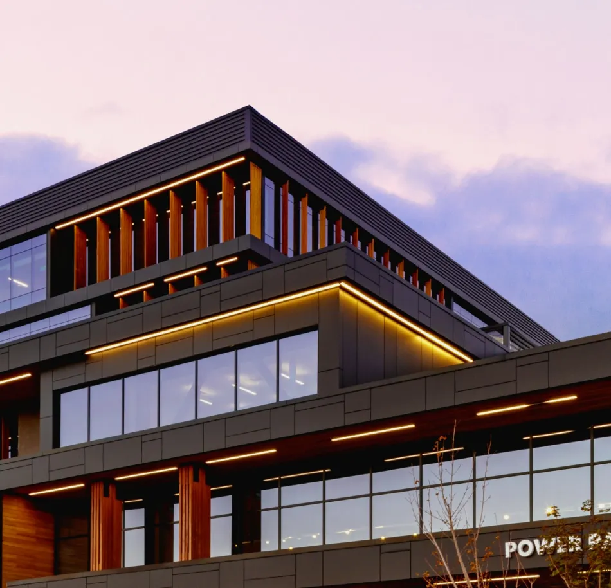
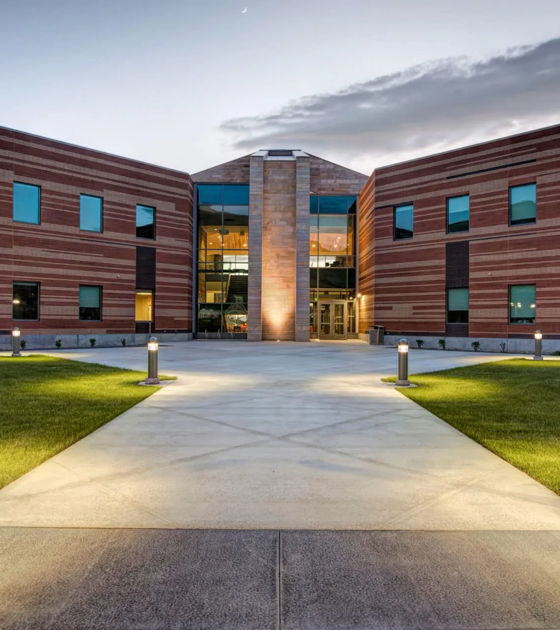
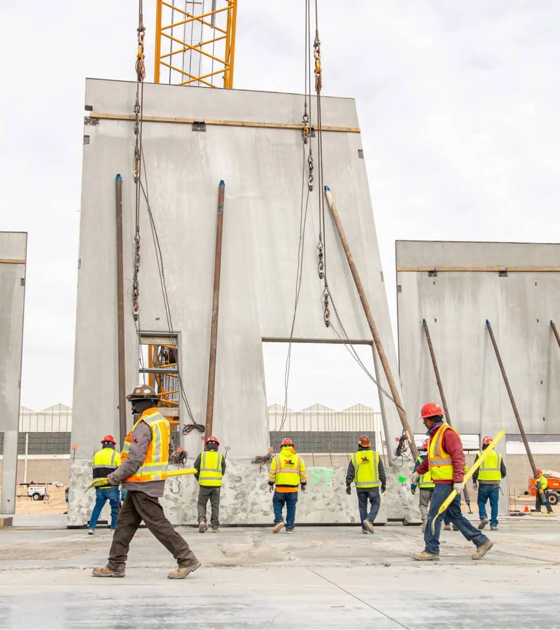
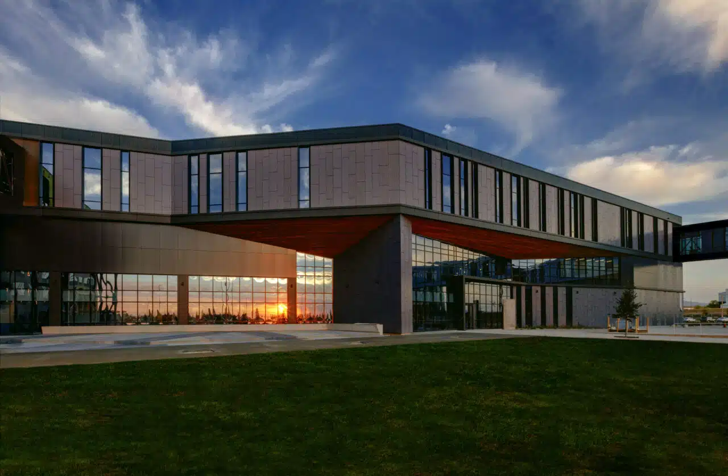
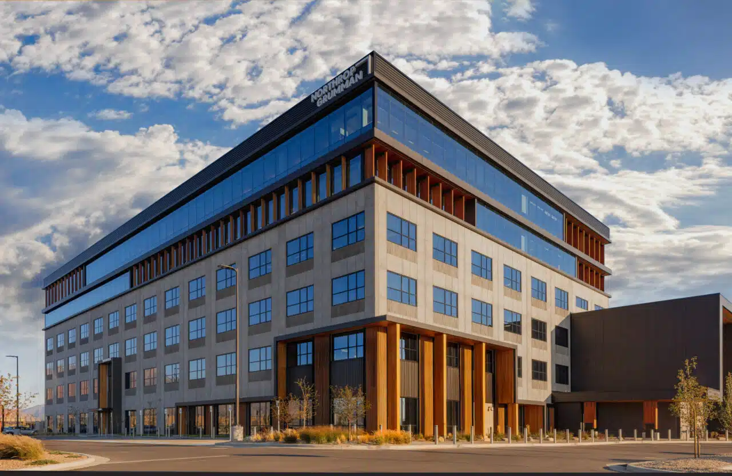
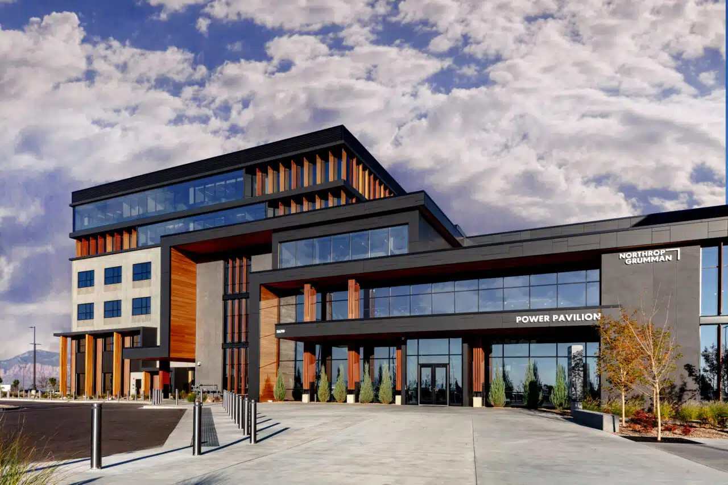
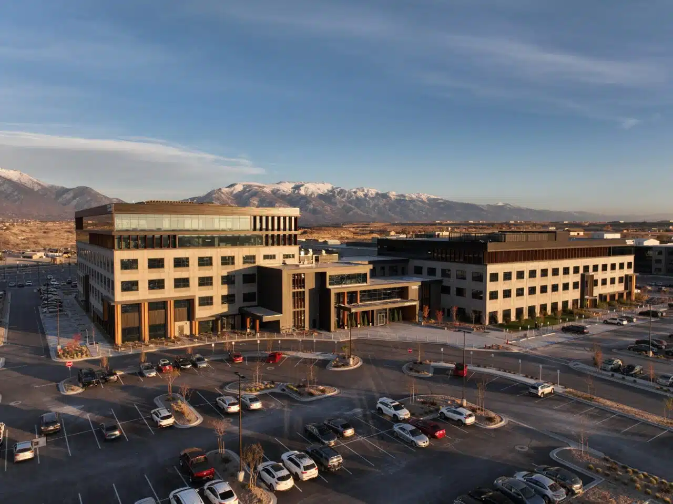
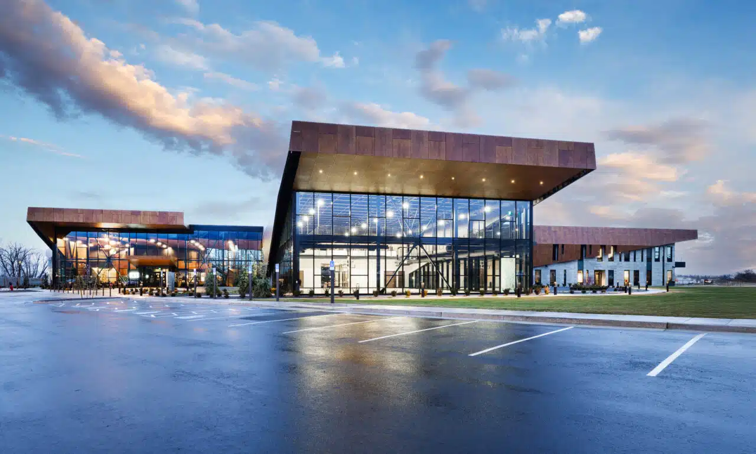
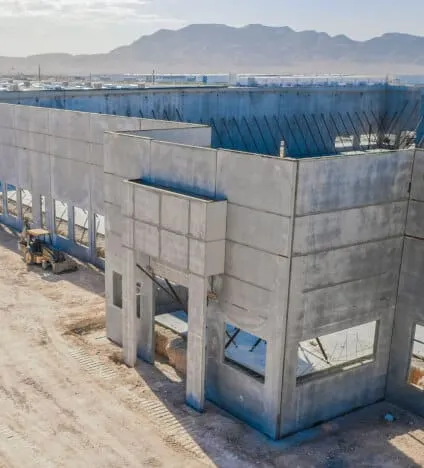
Constructed together as a single R&O project package, Roy Innovation Center Buildings 3 and 5 (originally called 3A) added a combined 162,600 square feet to the growing aerospace and defense campus. The two buildings continued the architectural and construction language established during the earlier phases while contributing their own identity to the larger development.
By this phase, the RIC development had become both a construction site and an operating workplace. R&O coordinated ongoing construction around occupied facilities, developing detailed phasing and access plans that allowed progress to continue while protecting employees and maintaining the security and functionality of completed portions of the campus.
Buildings 3 and 5 also contribute to the interconnected character of the RIC campus. Secured buildings within the complex are linked to improve circulation between facilities, allowing employees to move throughout the campus more efficiently while minimizing repeated transitions through security checkpoints. The surrounding shared outdoor spaces further reinforce the concept of several individual facilities functioning together as one collaborative workplace environment.