Project at a Glance
- Location: Roy / Hill Air Force Base, Utah
- Size: Nearly 900,000 SF
- Buildings: Five completed secure office buildings, delivered through four major R&O building packages
- Construction: Tilt-up concrete, structural steel, buckling-restrained braced frames and curtain wall
- R&O Services: Preconstruction and construction services
- Construction Period: 2019-2022
- Specialized Construction: Sensitive Compartmented Information Facilities (SCIFs) under ICD 705 requirements
A Campus Built for Innovation
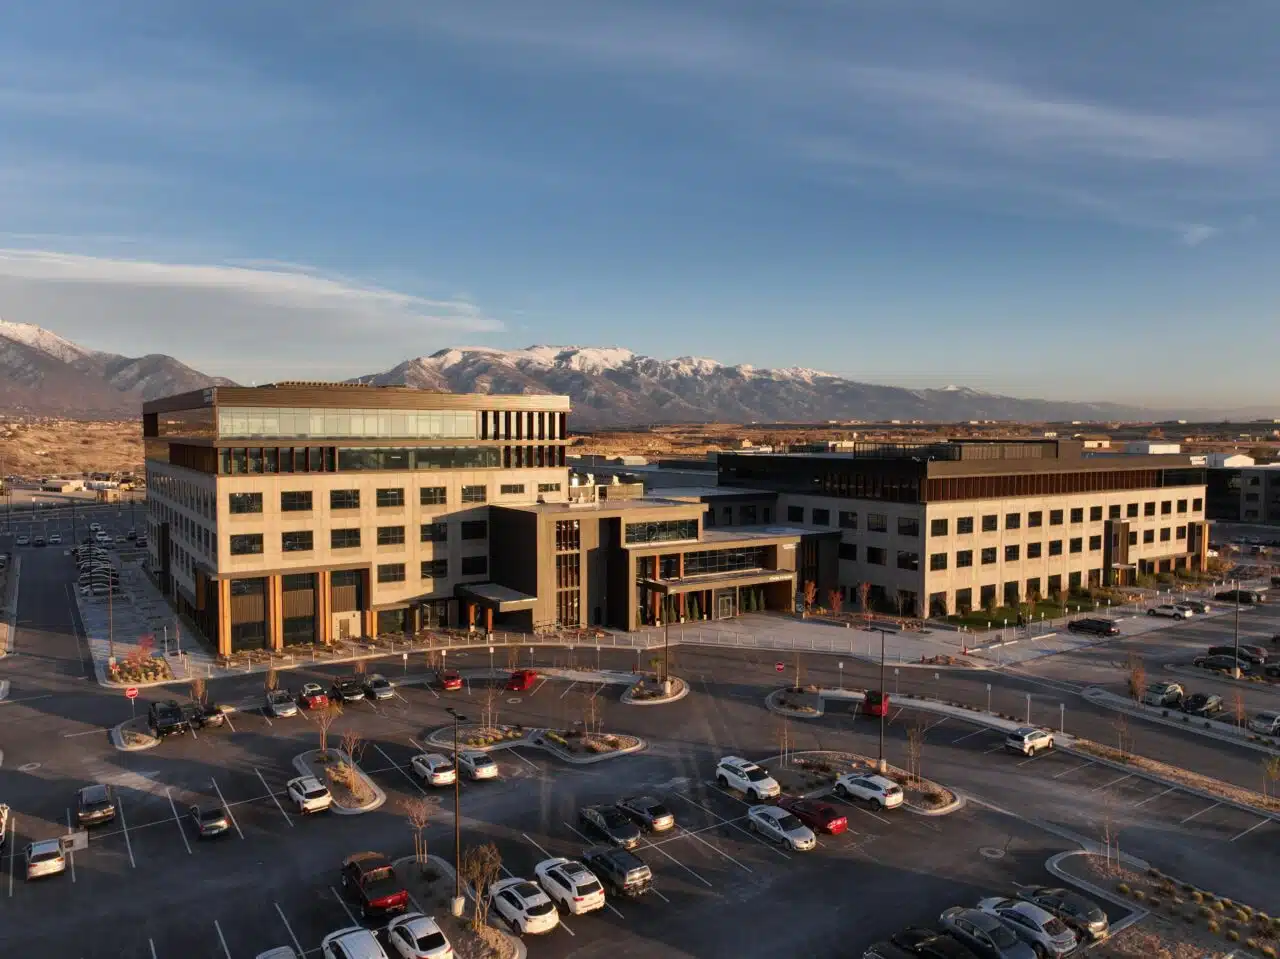
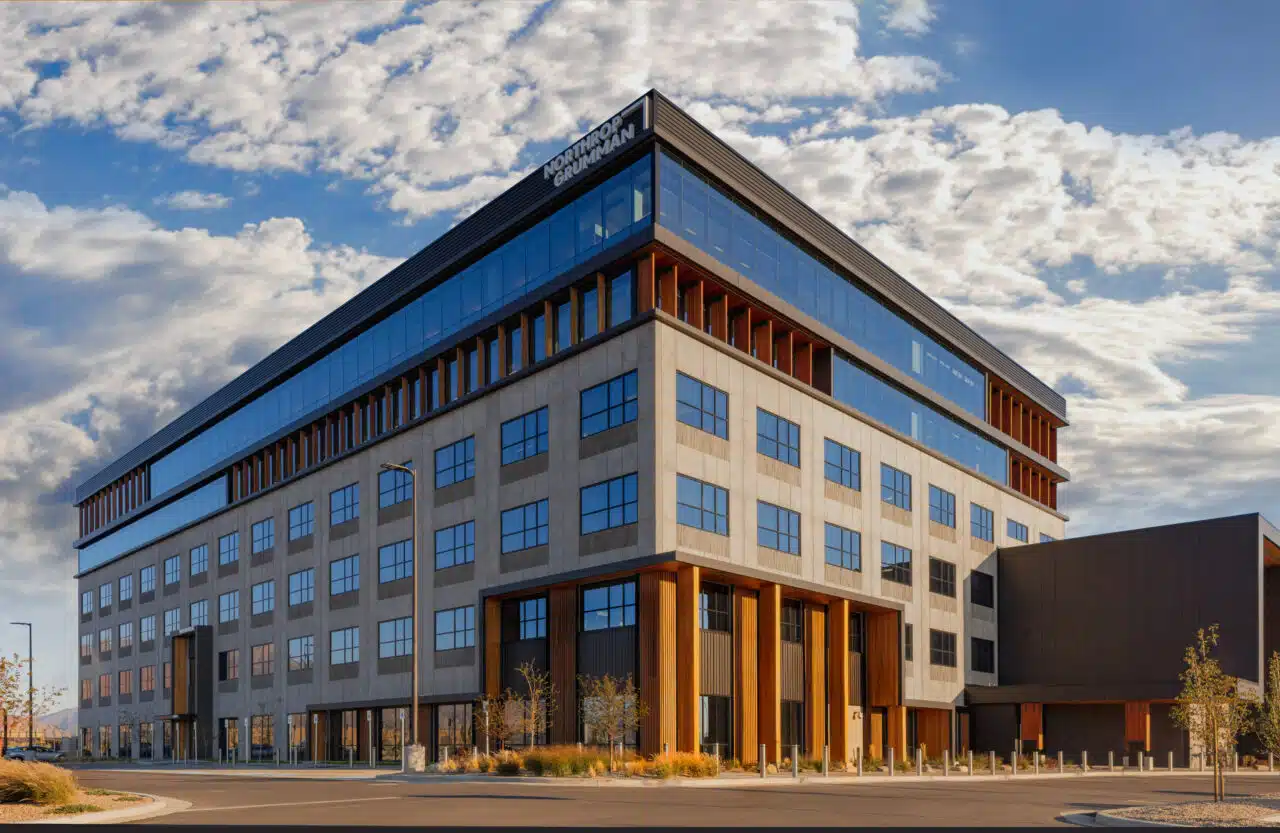
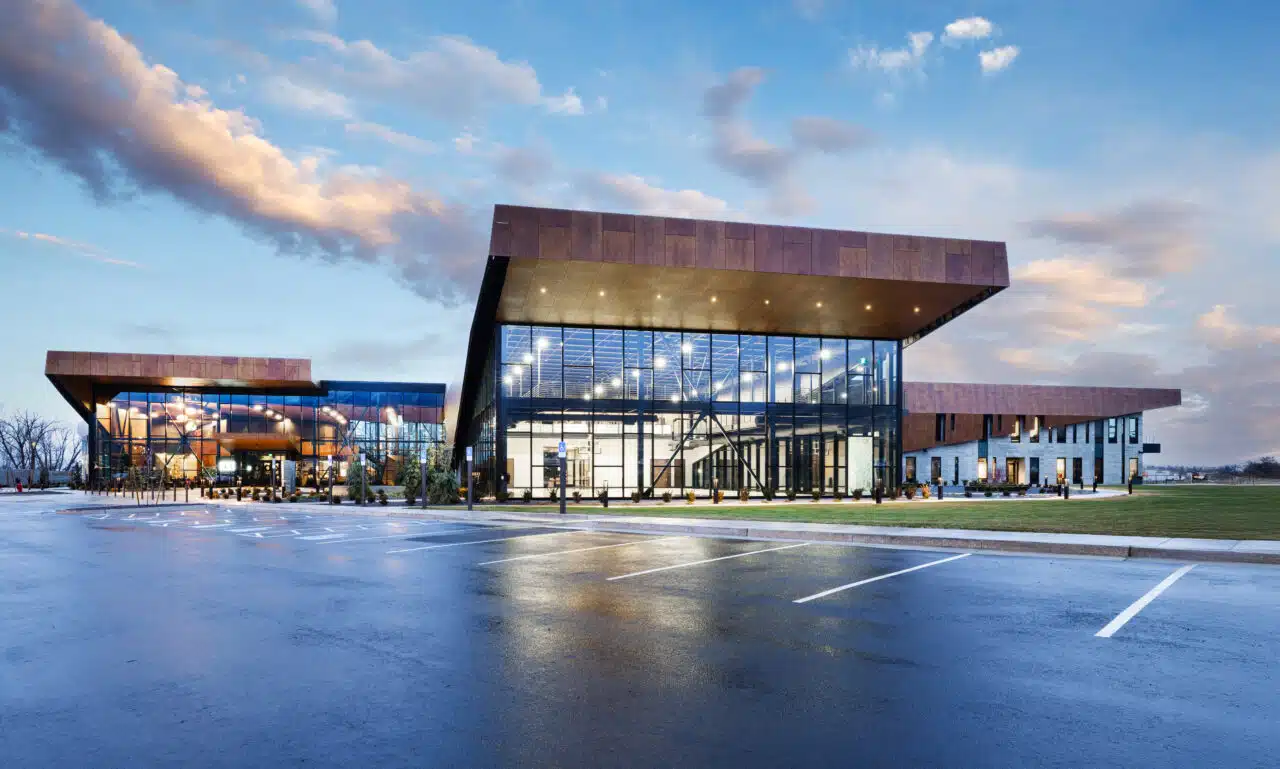
R&O Construction provided preconstruction and construction services for the Roy Innovation Center, a multi-building aerospace and defense campus located within the Falcon Hill Aerospace Research Park at Hill Air Force Base. The completed campus encompasses nearly 900,000 square feet across five secure office buildings, constructed as four major building packages, with Buildings 3 and 5 delivered together. Construction began in 2019, with the primary campus completed in 2022.
Designed to support highly specialized aerospace and defense operations, the campus required R&O to balance security, speed, constructability, and architectural character on an exceptionally large scale. Individual buildings range from approximately 150,000 to more than 300,000 square feet and are interconnected to support movement throughout the secure campus. Rather than approaching each facility as a stand-alone project, the team coordinated construction as an evolving campus, maintaining continuity in materials and building systems while allowing each structure to establish its own identity.
Building Smarter Through Preconstruction
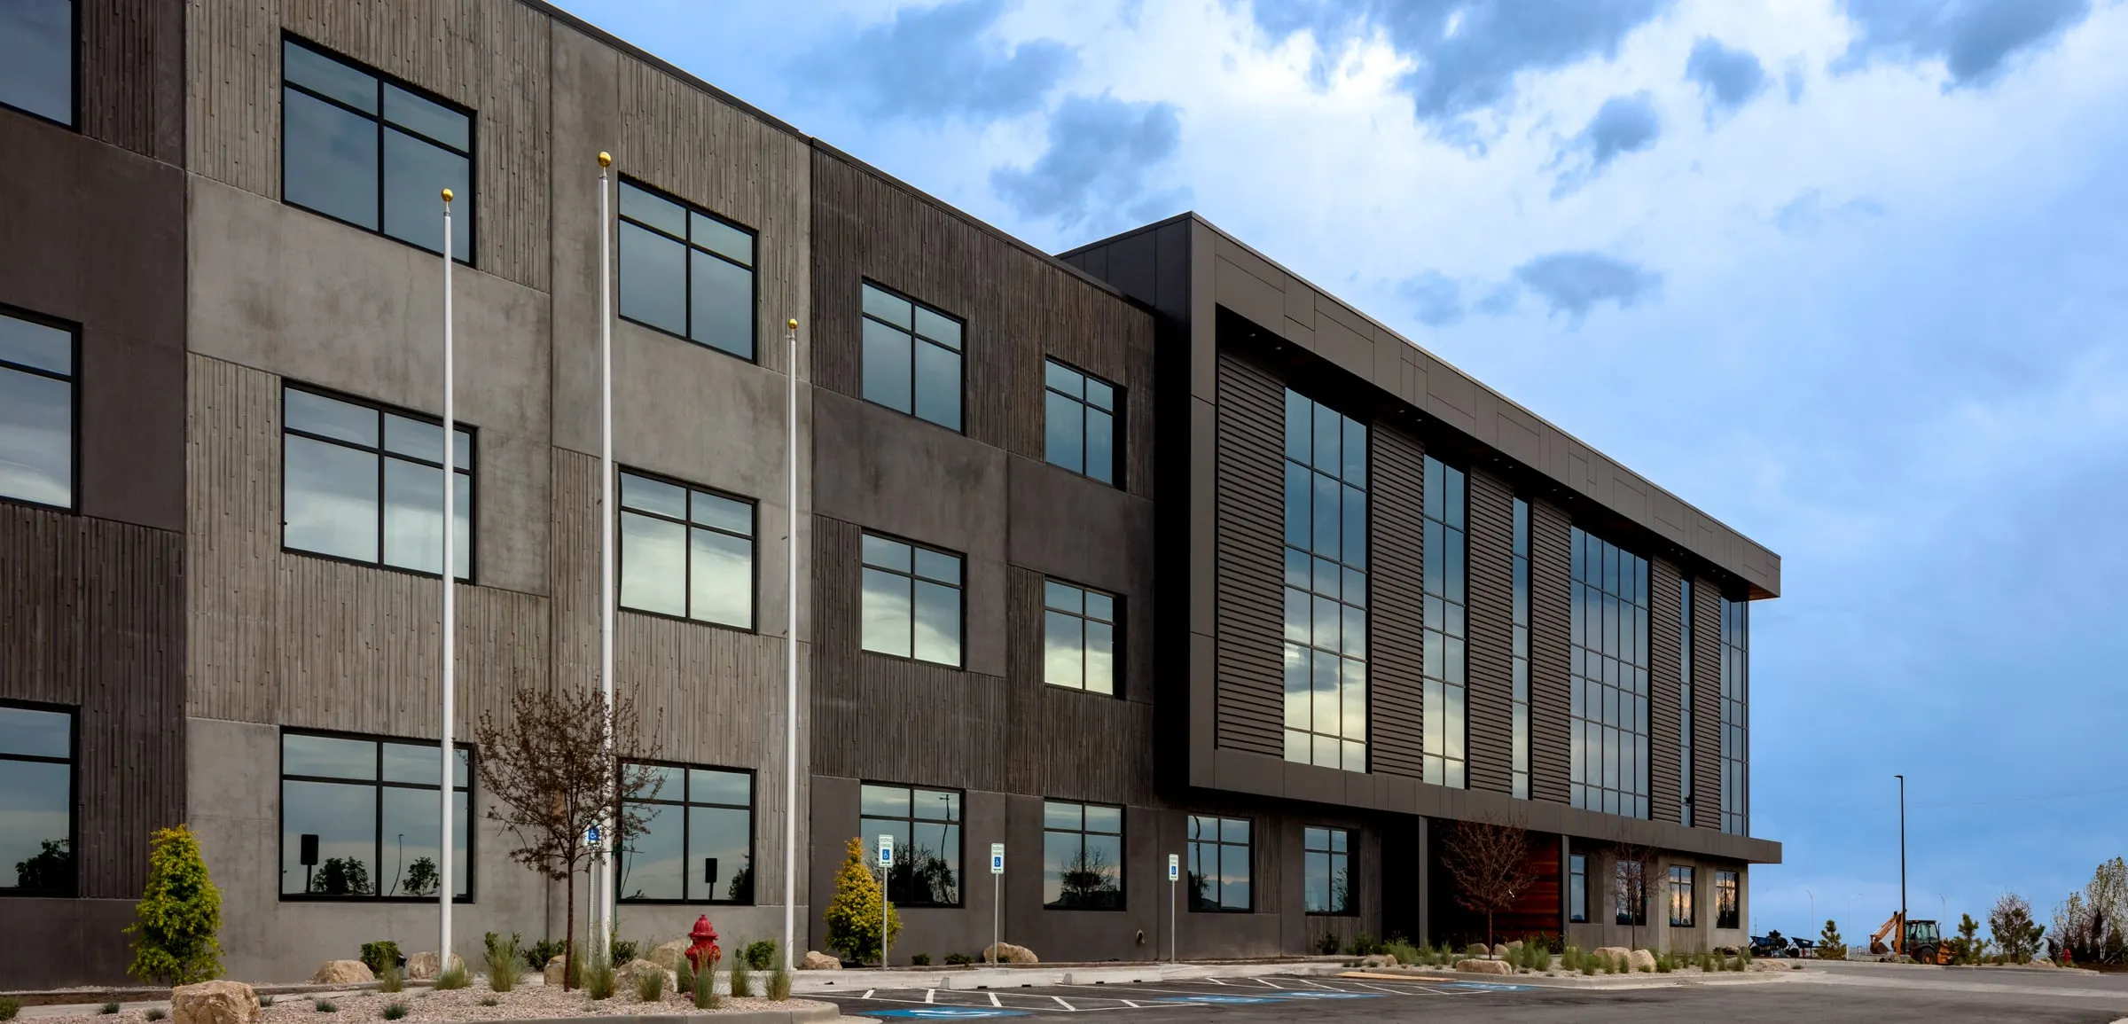
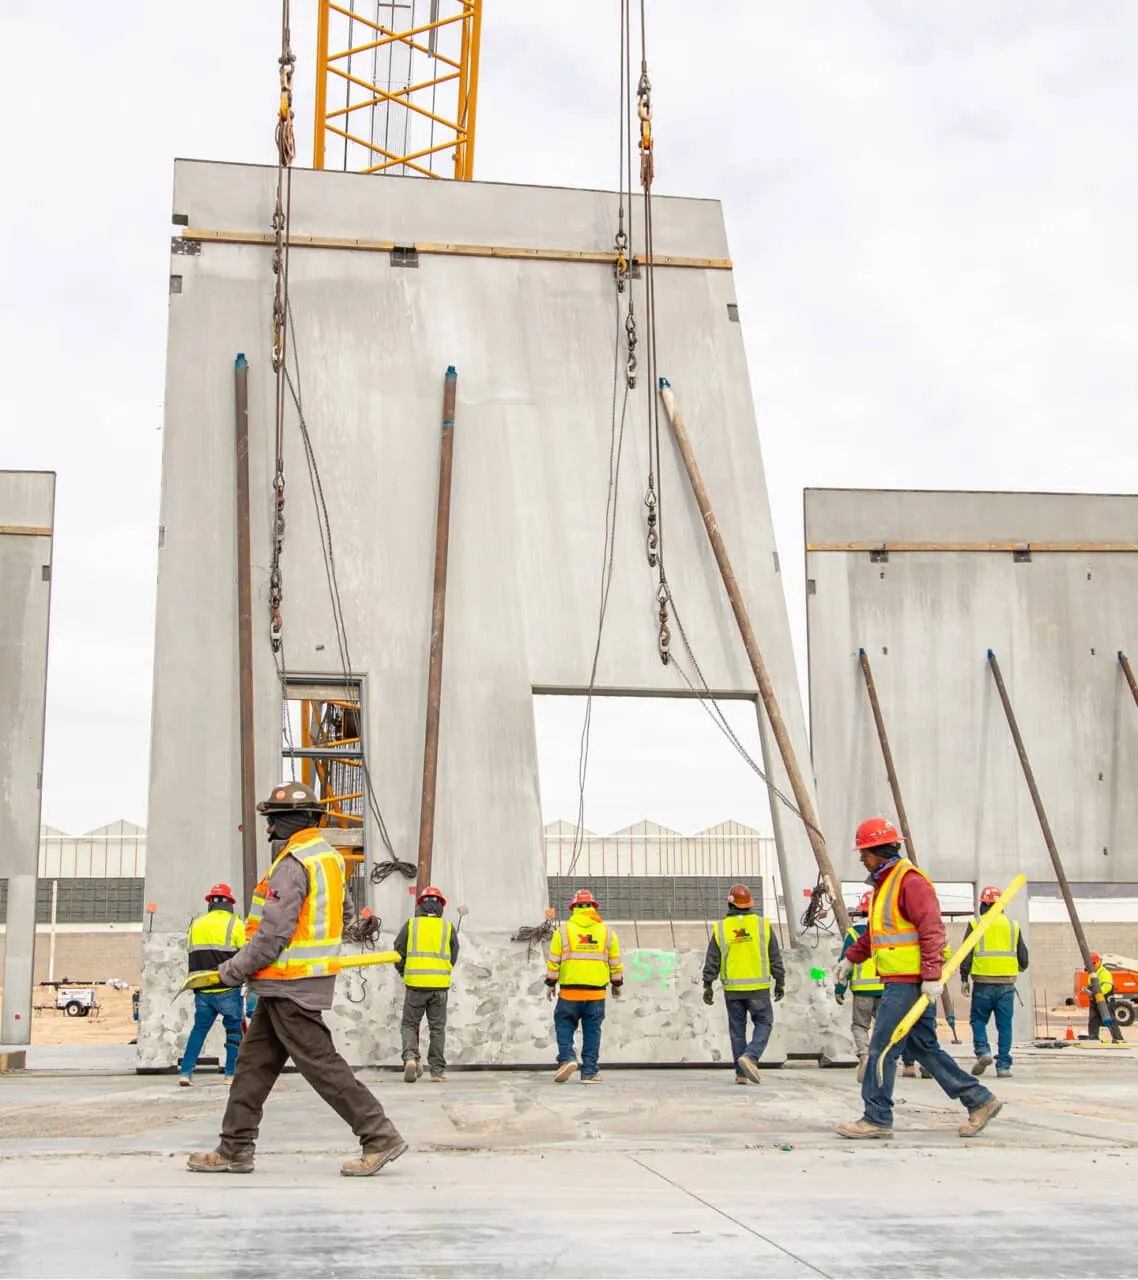
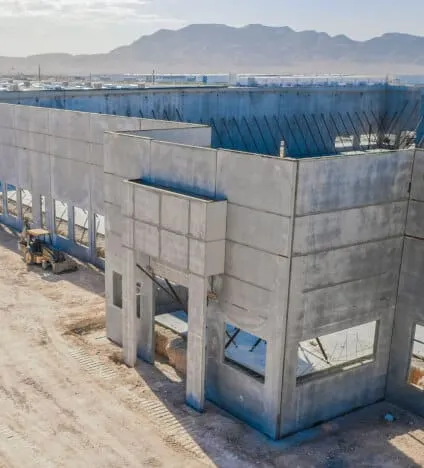
A hybrid structural approach combining tilt-up concrete, structural steel, buckling-restrained braced frames, and curtain wall systems provided both construction efficiency and architectural flexibility. During preconstruction, R&O evaluated structural systems, materials, and sequencing strategies to identify opportunities to control cost and accelerate the schedule. On the original 227,411-square-foot building, R&O’s estimating team determined that tilt-up construction offered an estimated 15 to 20 percent cost advantage over a comparable steel-framed solution.
Speed was critical throughout the development. Instead of conventional sandwich-style tilt panels, the team utilized solid concrete panels with spray-applied polyurethane insulation, simplifying panel construction and helping the team quickly establish a weather-tight enclosure. The strategy proved particularly valuable in getting buildings enclosed ahead of Utah’s winter conditions.
R&O also engaged key structural concrete, steel, mechanical, electrical, and elevator trade partners early, enabling coordination, shop drawings, and procurement of long-lead equipment well ahead of installation.
Managing an Active, Secure Campus
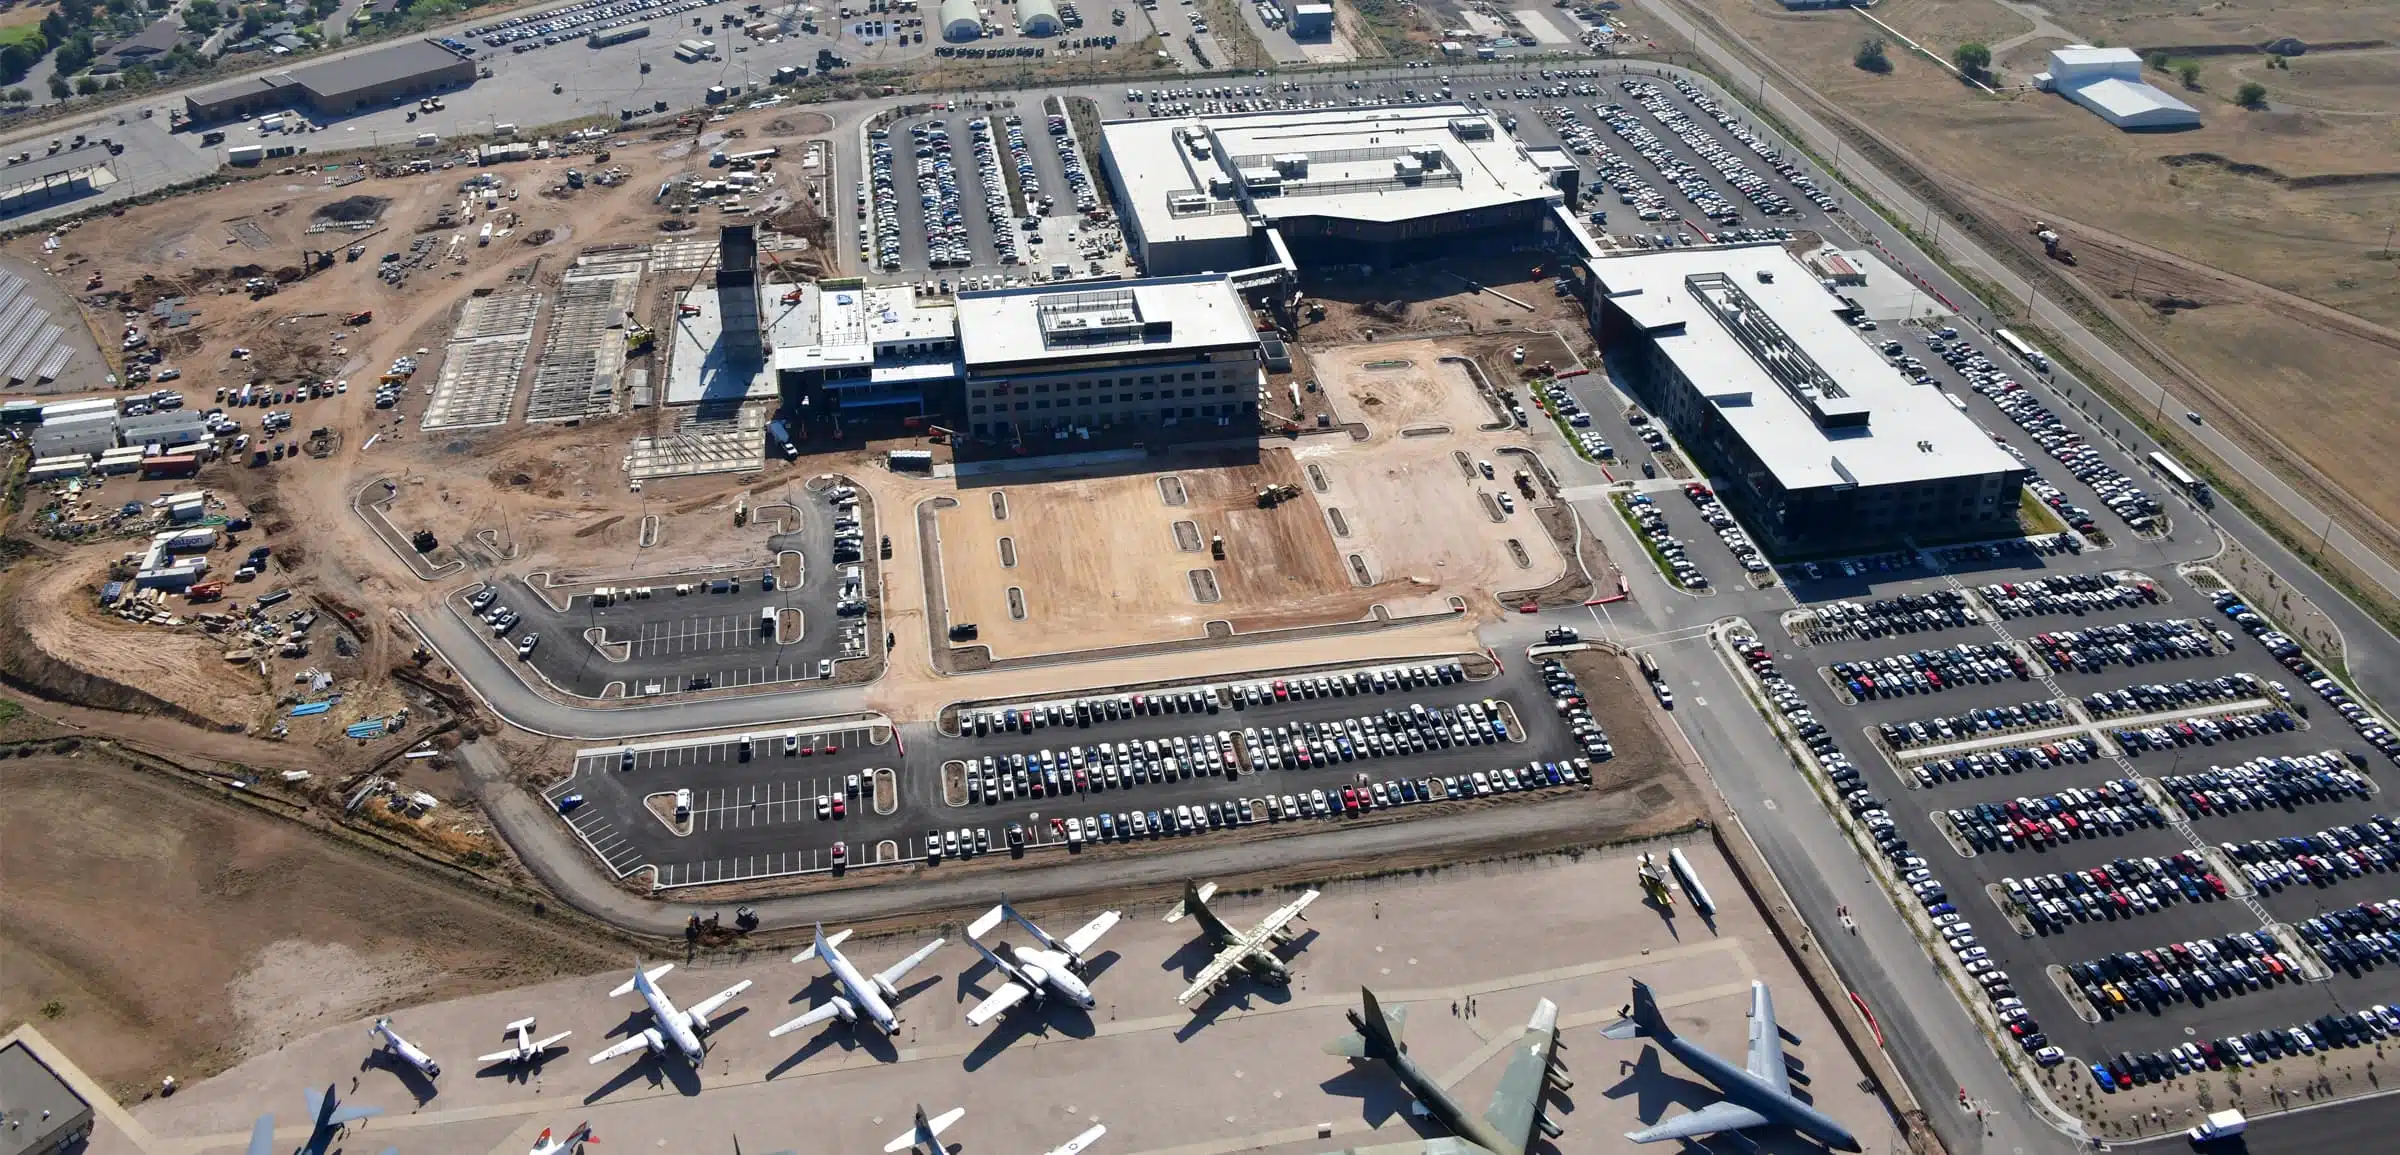
As the Roy Innovation Center expanded, scheduling became increasingly complex. Completed portions were turned over and occupied while construction continued on neighboring buildings and, in some instances, adjacent floors. R&O developed detailed phasing, equipment-access, and life-safety plans to maintain progress without disrupting occupied areas. Close coordination among the project team, local jurisdictions, and inspectors allowed construction and occupancy activities to proceed simultaneously.
The project site presented another layer of complexity. Existing conditions included asbestos, remnants requiring specialty remediation, abandoned steam infrastructure, tanks, and an extensive network of utilities requiring relocation. In addition, the site’s relationship to the secure Hill Air Force Base perimeter created logistical challenges for workers, deliveries, and construction materials. Coordination with the base ultimately allowed the security perimeter to be adjusted outside active construction limits, helping improve site access while maintaining required security.
Architecture Inspired by Aviation
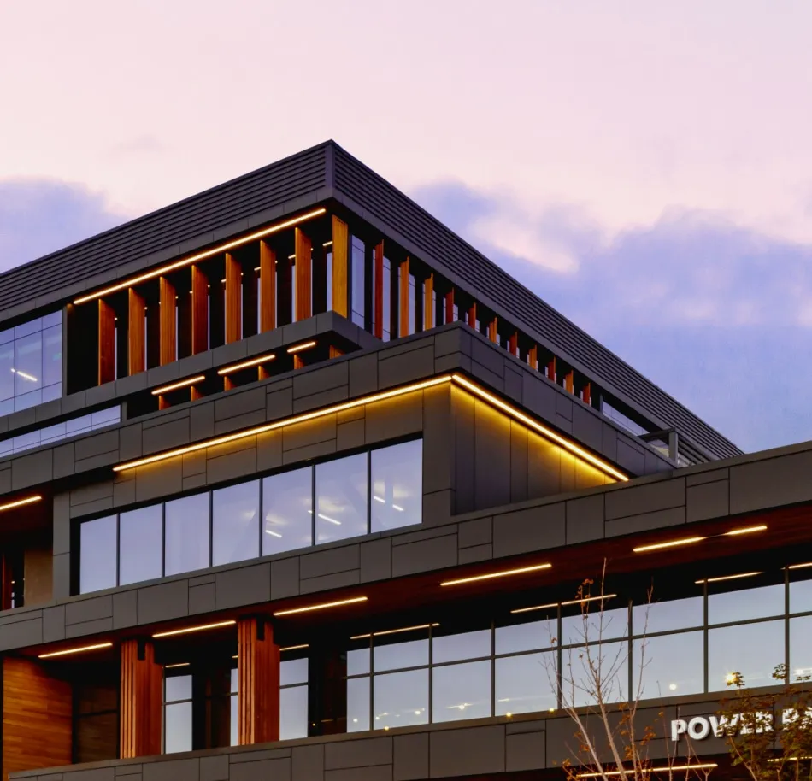
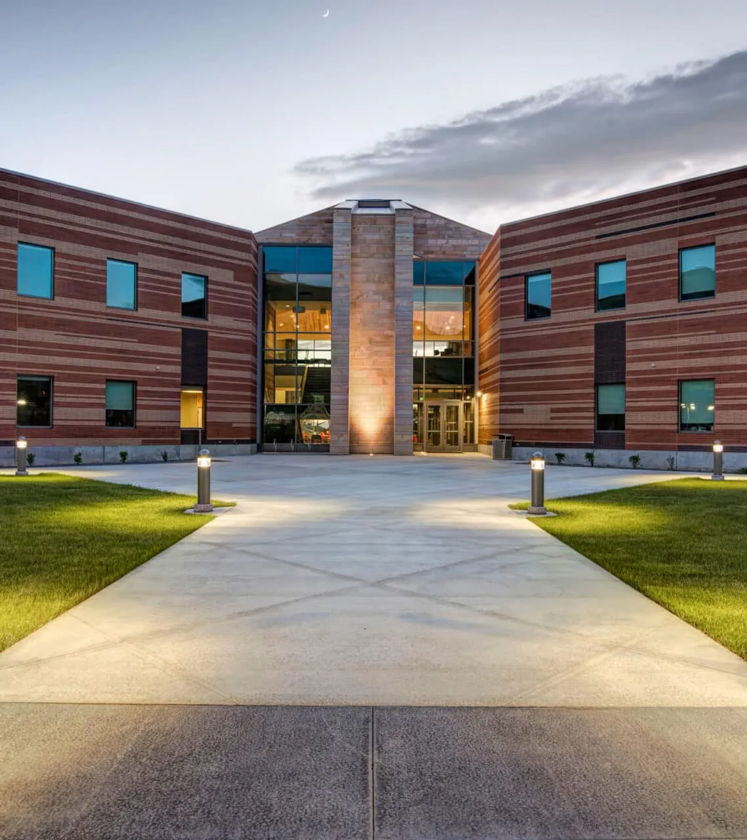
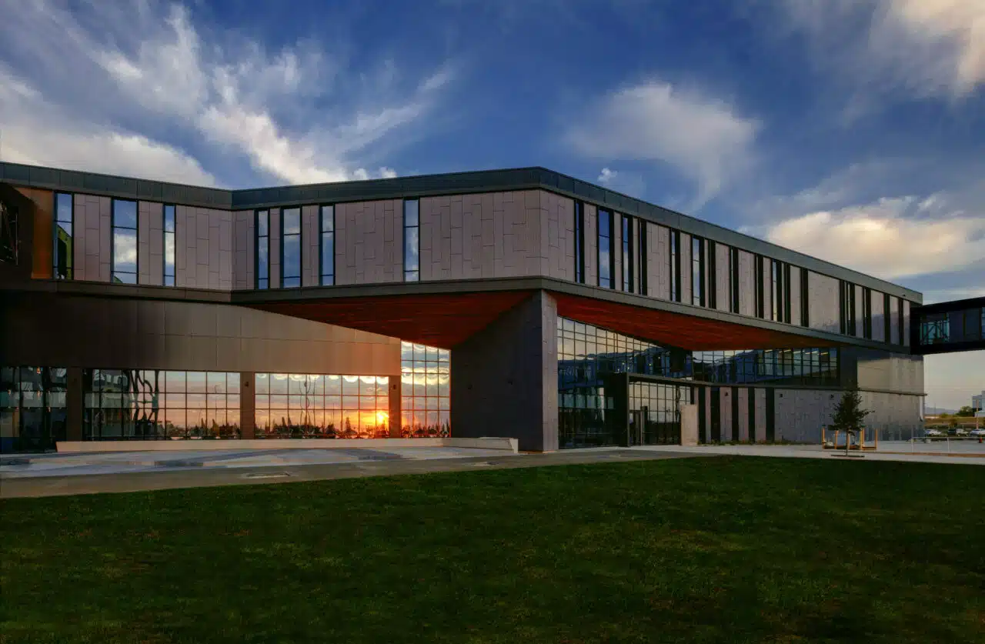
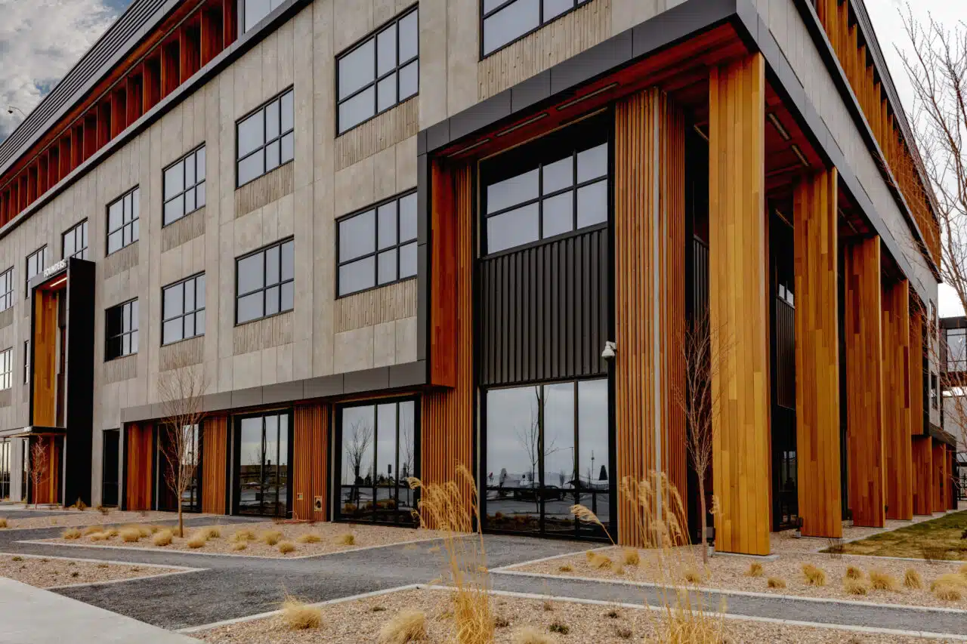
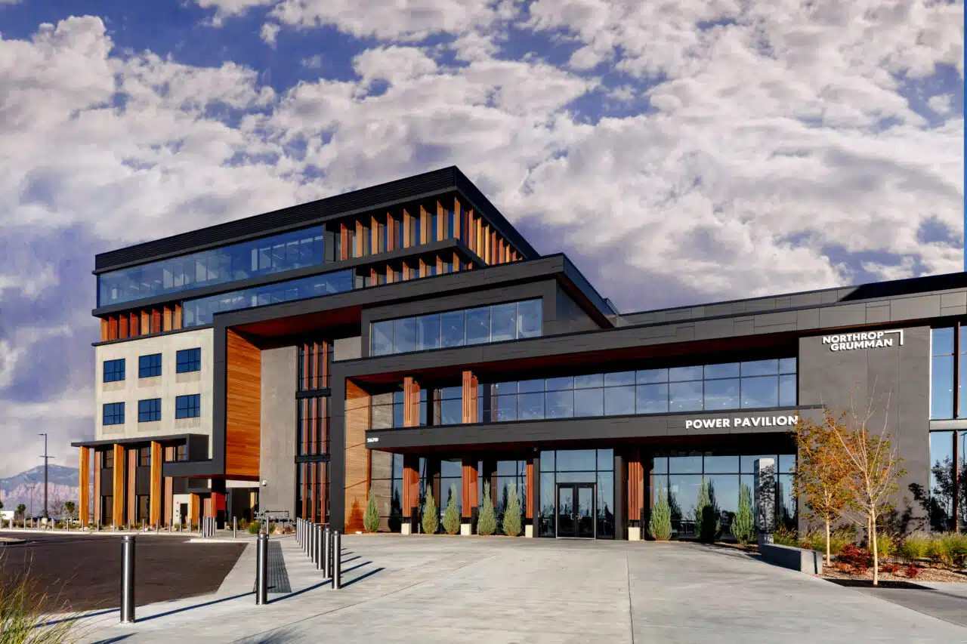
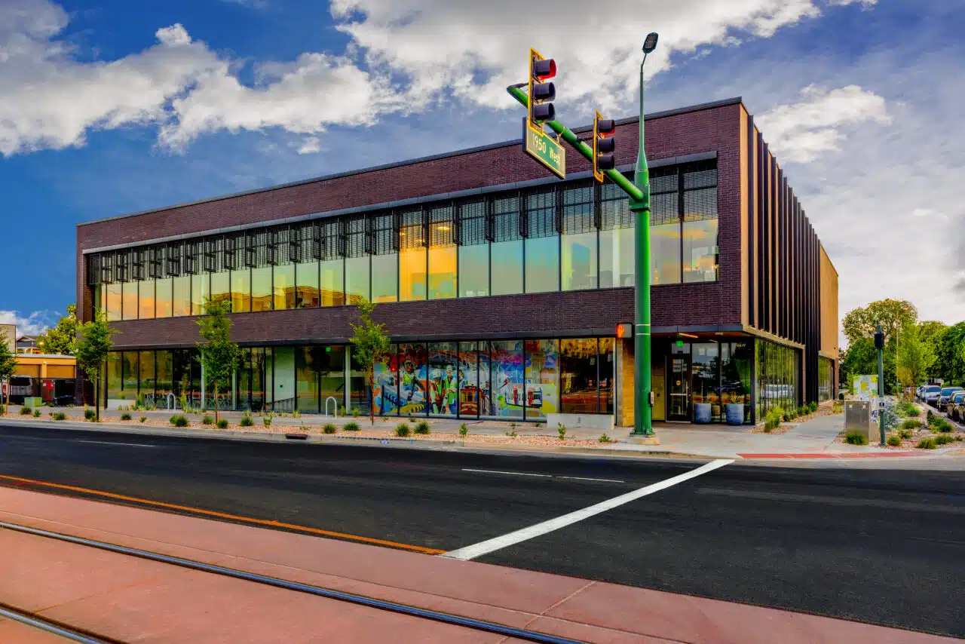
While efficiency and constructability helped drive the building systems, the architecture gives the campus a distinctive connection to its aerospace mission. Varied concrete colors, textures, and formwork patterns create visual differences among the buildings while maintaining a consistent campus identity. Metal panels reference the riveted aluminum skins of historic aircraft, while exposed structural elements at key entrances recall the scale and character of aircraft hangars. Black metal, wood accents, and carefully detailed concrete introduce additional contrast, warmth, and depth throughout the development.
The five buildings are organized around a shared outdoor courtyard that serves as a central gathering place within the secure campus. Pedestrian bridges connect the buildings, allowing employees to move efficiently between secured facilities while reducing the need to repeatedly pass through security checkpoints. Outdoor amenities, recreation areas, gathering spaces, and a large central lawn give employees opportunities to connect outside the highly controlled work environment.
One Campus, Delivered in Multiple Phases
Across nearly 900,000 square feet of secure facilities, R&O applied lessons learned from each successive phase to maintain schedule momentum while accommodating occupancy, complex site conditions and stringent security requirements.
The completed Roy Innovation Center demonstrates the value of early planning, collaborative preconstruction, and disciplined construction sequencing on a large, technically demanding development. The result is a cohesive aerospace campus designed and constructed to support highly specialized defense and engineering work while providing a collaborative environment for the people working within it.
- Location: Roy / Hill Air Force Base, Utah
- Size: Nearly 900,000 SF
- Buildings: Five completed secure office buildings, delivered through four major R&O building packages
- Construction: Tilt-up concrete, structural steel, buckling-restrained braced frames and curtain wall
- R&O Services: Preconstruction and construction services
- Construction Period: 2019-2022
- Specialized Construction: Sensitive Compartmented Information Facilities (SCIFs) under ICD 705 requirements